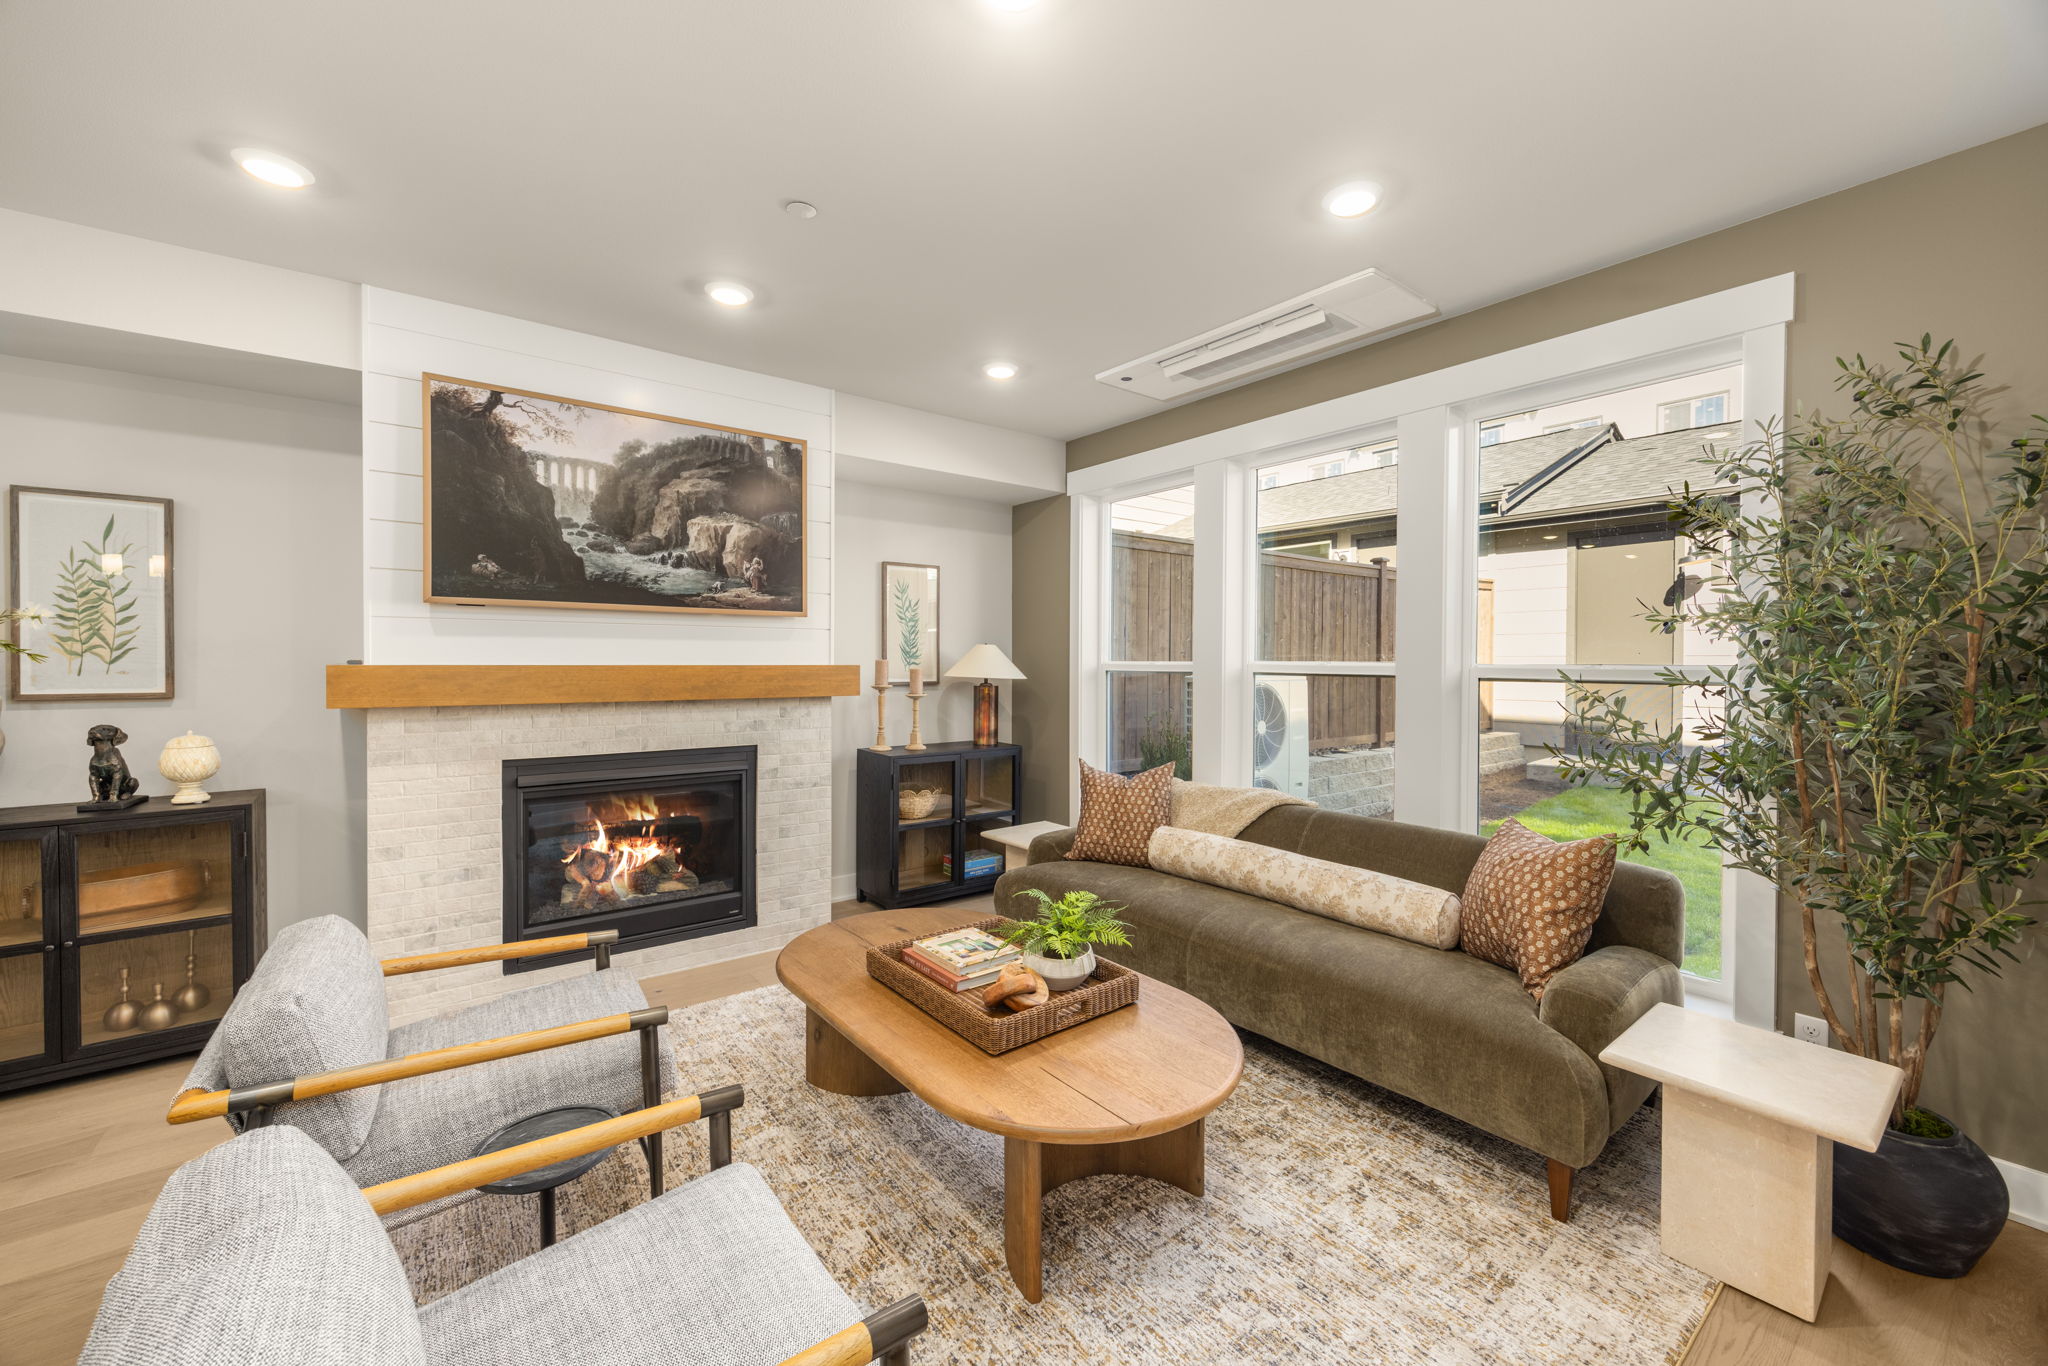
Property photo 1
Property photo 2
Property photo 3
Property photo 4
Property photo 5
4 Beds
3 Baths
2,062 sqft

$1,399,990

434 222nd Place SE , Sammamish WA, 98074

Price per sqft$678.95
Built in2026
Property size2,062 sqft
Property typeResidential

Overview

Active

Listed Sep 14, 2026

Updated 4h ago

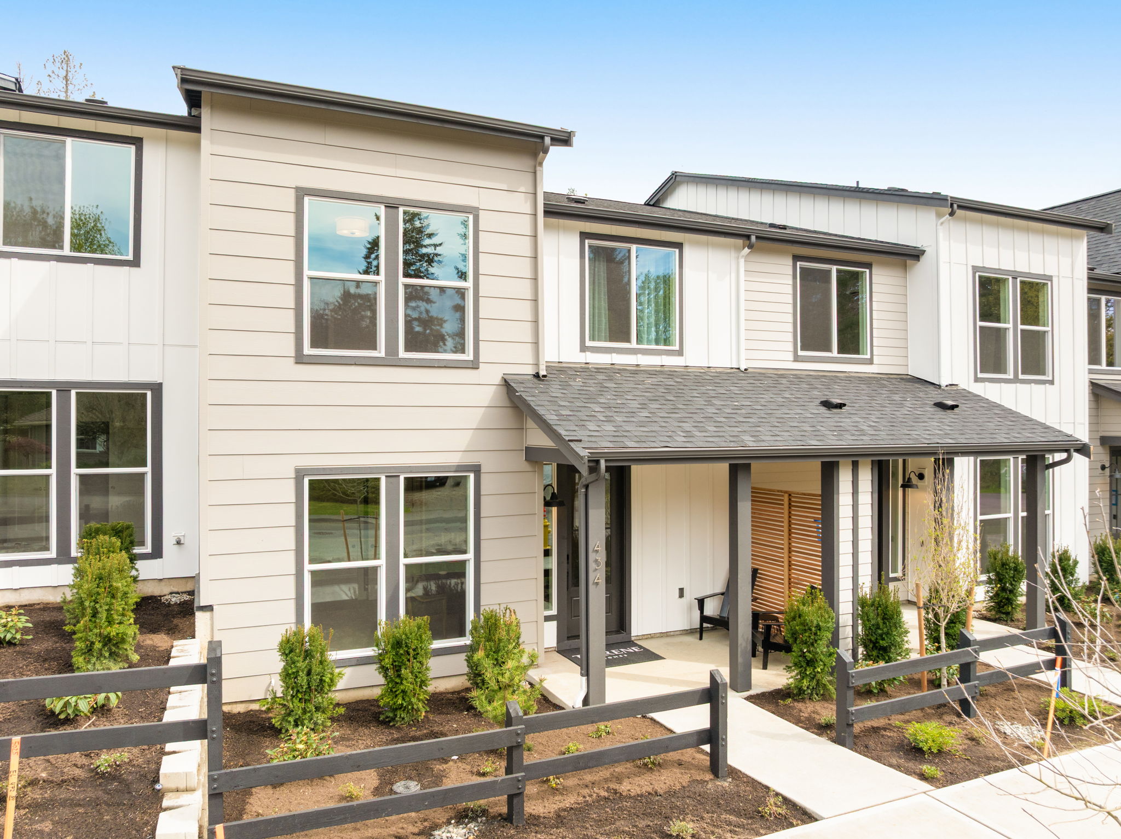
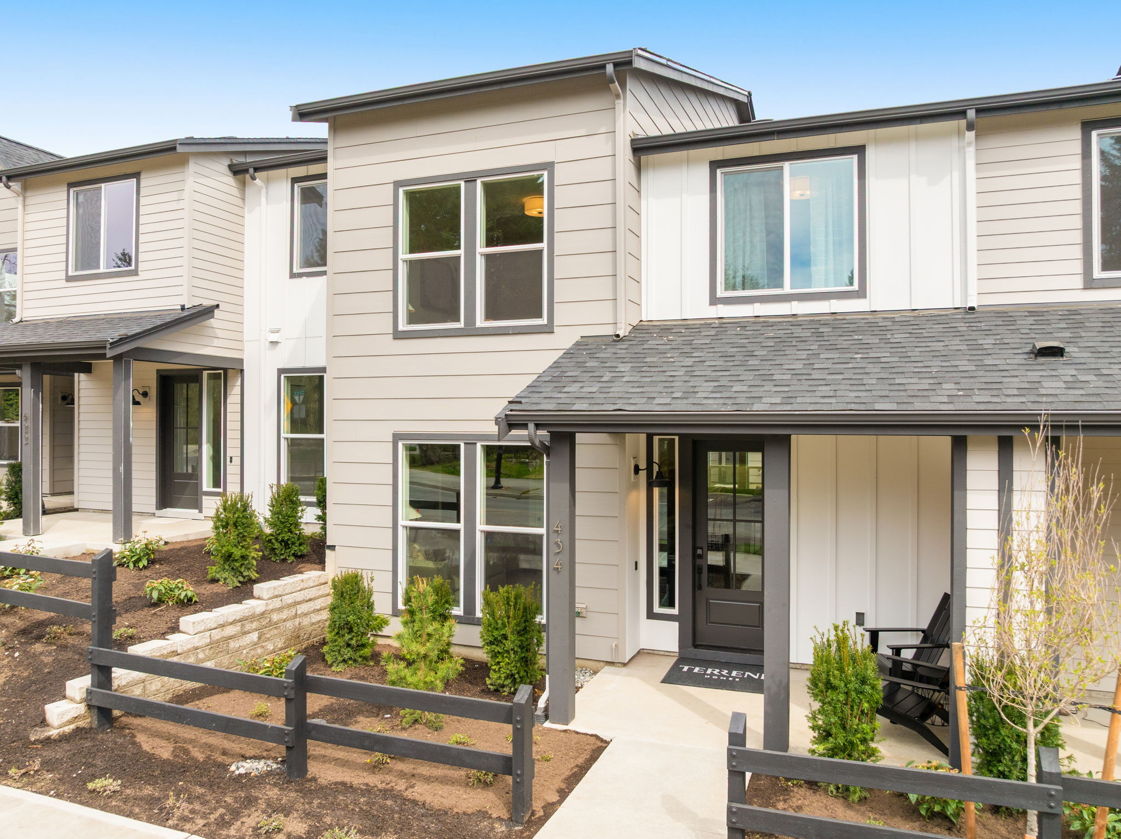
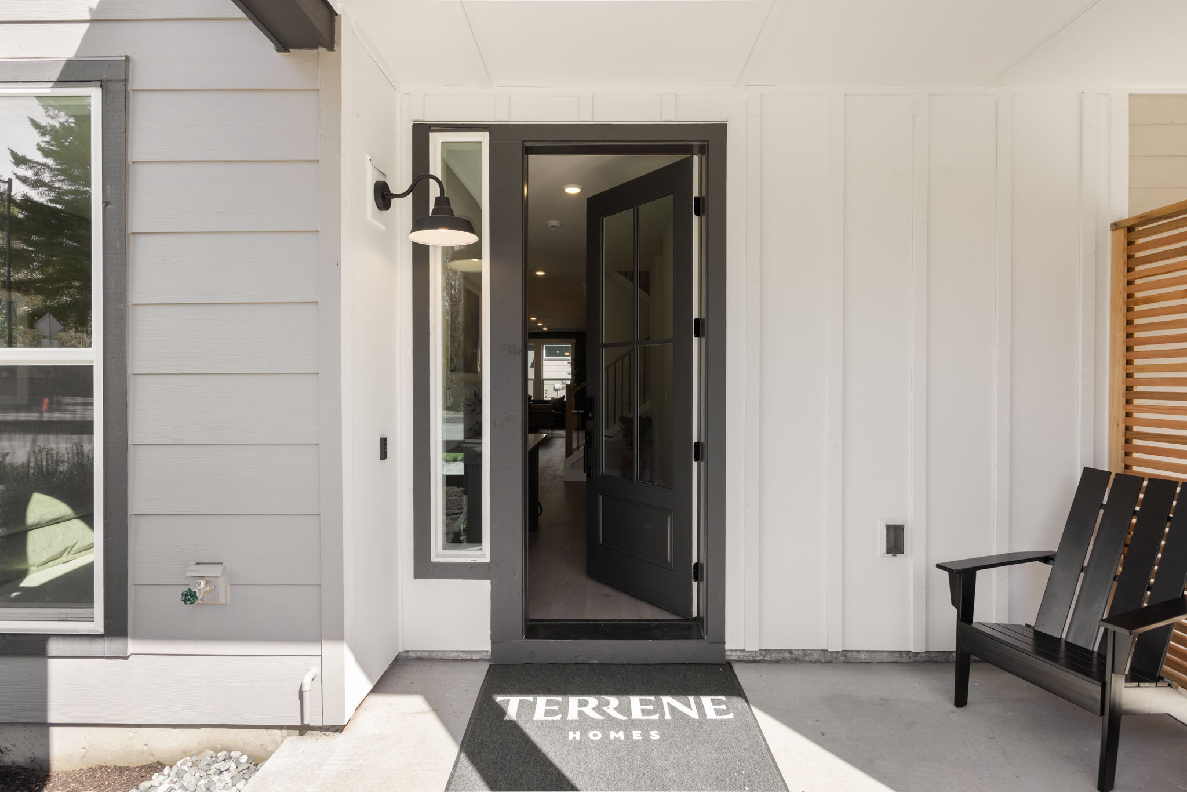
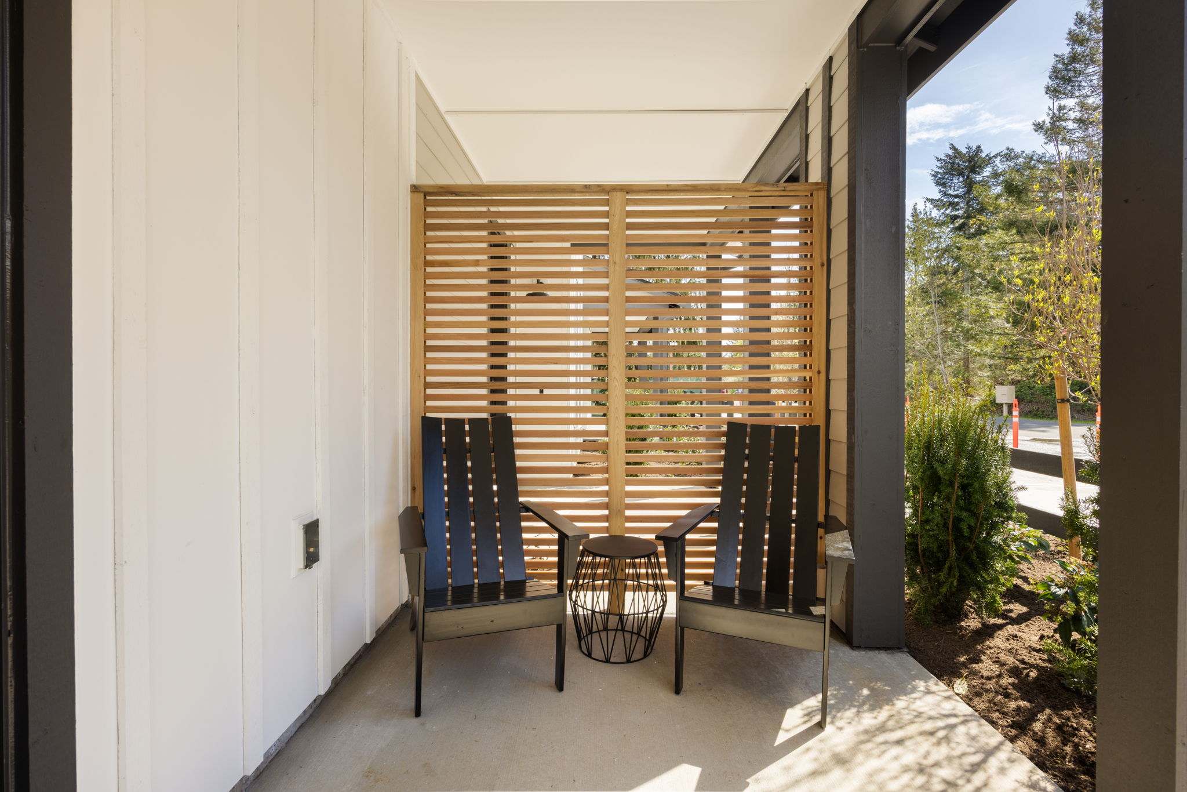
Welcome to Parkside alongside Sammamish Commons Park. PHASE 2 NOW RELEASED | PRICED FROM $1,275,990! Step back into a quieter, way of life, where you know your neighbors, chat across the alley & impromptu block parties feel entirely possible. Start your morning with coffee in your private yard, while a welcoming community creates a genuine sense of connection. Just outside your door, enjoy direct access to trails, green space, playgrounds & the beautiful park setting that defines life at Parkside. Plentiful guest parking makes it easy for friends & family to visit, gather & stay awhile. Crafted by Terrene Homes, these thoughtfully designed 2-level homes pair modern architecture with enduring materials, open-concept living & light-filled interiors. Wide-plank hardwoods ground the main level, where life gathers around chef-inspired kitchens with oversized islands, Bosch appliances, custom cabinetry & quartz countertops. A back-door drop zone with built-in bench & coat storage connects everyday life to the private yard. Upstairs, spa-inspired primary suites offer a quiet retreat, with flexible spaces for guests, multigenerational living or a home office. Energy-efficient systems, EV-ready 2-car garages. Set within Sammamish’s highly sought-after Tier 1 school district & minutes to major tech campuses. At Parkside, it’s about a home that adapts to real life, private outdoor space, a serene setting & a neighborhood that feels like one.

$9,314/mo

Est. mortgage payment based on a $1,399,990 home price.

All estimates are provided by Luxury Presence for informational purposes only. Actual amounts may vary.

Additional information

MLS® ID
2579767
Available since
September 14, 2026

Interior Features

Bedrooms
4
Bathrooms
3
Fireplace
Yes
Heating
Yes
Basement
No

Exterior Features

Lot Size
0 Acres

Other Property Details

Association Fee Frequency
Monthly
Garage
Yes

Also listed on NWMLS

 Courtesy of Tom Skepetaris | Realogics Sotheby's International Realty

Based on information from DASH - Sotheby's International Realty (SIR) as of 9/15/2026. This information is for your personal, non-commercial use and may not be used for any purpose other than to identify prospective properties you may be interested in purchasing. The display of MLS data is usually deemed reliable but is NOT guaranteed accurate by the MLS. Buyers are responsible for verifying the accuracy of all information should investigate the data themselves or retain appropriate professionals. Information from sources other than the Listing Agent may have been included in the MLS data. Unless otherwise specified in writing, Broker/Agent has not and will not verify any information obtained from other sources. The Broker/Agent providing the information contained herein may or may not have been the Listing and/or Selling Agent. 

©2026 DASH - Sotheby's International Realty (SIR). All rights reserved. 

Data last updated 4:56 AM UTC, 9/15/2026

Powered by Luxury Presence